
Which concrete service fits your property improvement?
Choose a concrete service by the job the surface needs to do. Parking areas need vehicle support and practical access. Patios need room for furniture and movement. Walkways need a clear route with comfortable transitions. Slabs must suit the structure or equipment they support. Farm and commercial concrete add further loading, drainage and operational considerations. Starting with the application helps avoid choosing a finish before the important design questions are settled.
Our seven service pages explain these uses separately, so you can find advice that matches your property. A project may involve more than one surface, such as a driveway connected to a front walk or a workshop floor meeting an exterior apron. Describe the whole improvement when you contact us. Coordinating the connections early helps prevent mismatched heights, awkward steps and drainage problems between areas that were planned independently.
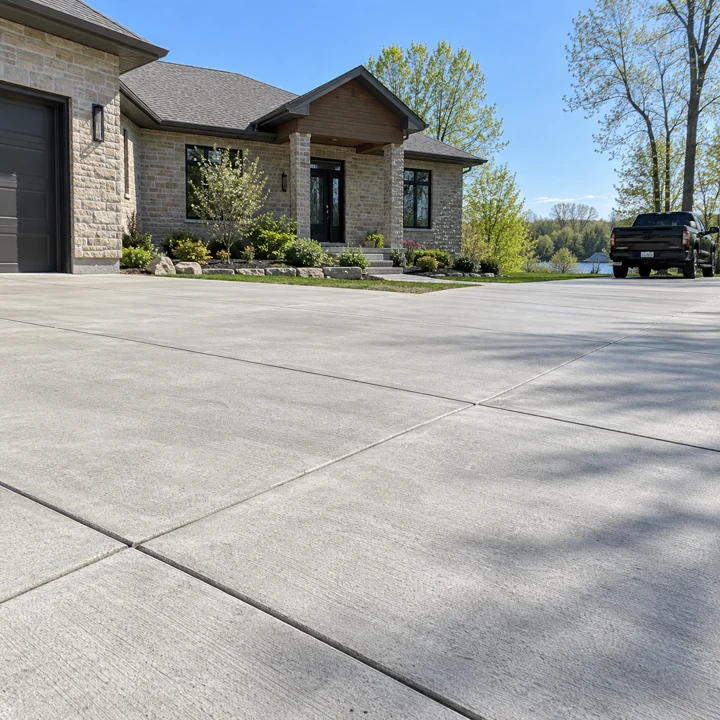
Concrete Driveways
New and replacement driveways planned around parking, garage levels and runoff.

Concrete Patios
Backyard patios with room for dining, seating and comfortable movement.

Concrete Walkways
Entrance paths and side-yard walks with practical widths and transitions.

Concrete Pads and Slabs
Bases for sheds, garages and equipment, matched to their intended loads.
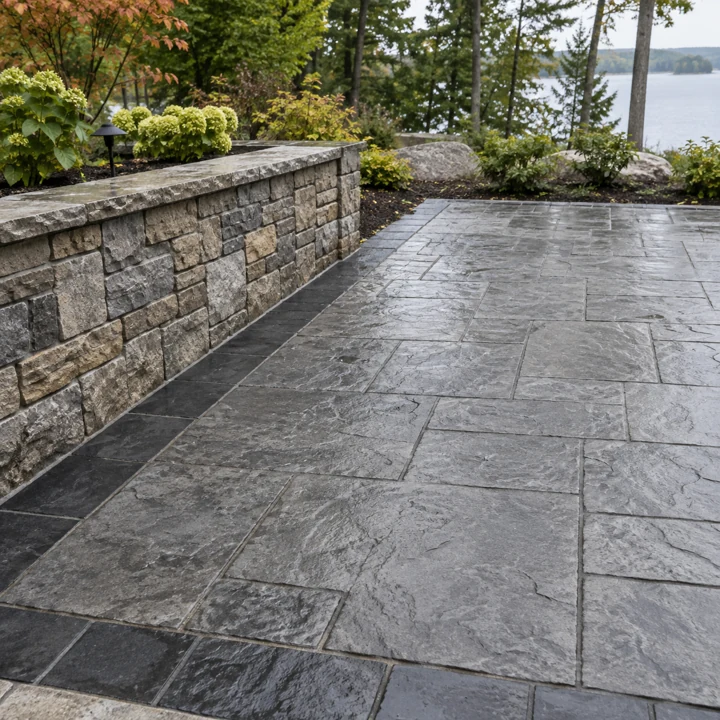
Stamped Concrete
Patterned concrete with coordinated colours, borders and surface texture.

Farm and Agricultural Concrete
Barn floors, machinery shed slabs, workshop floors and farmyard aprons.
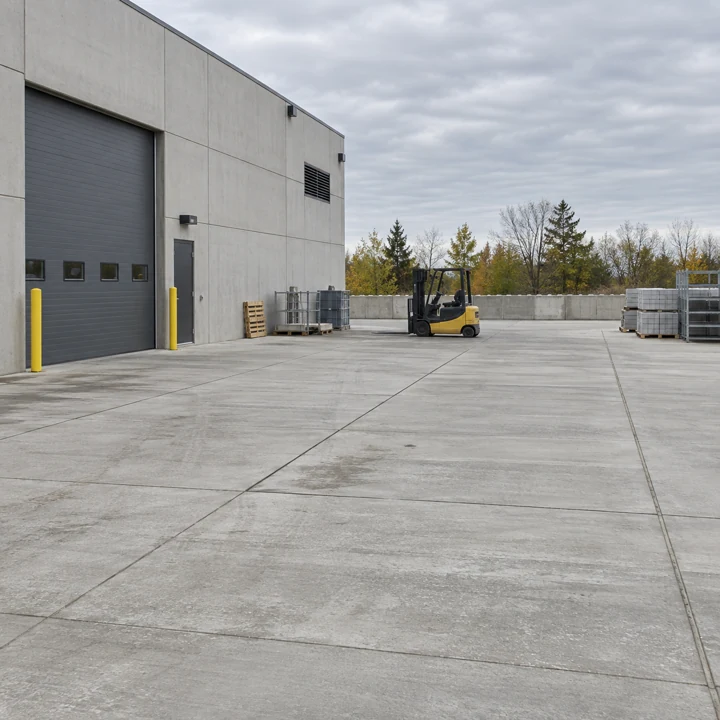
Commercial and Industrial Concrete
Working slabs, loading aprons, equipment bases and business entrances.
When is a new concrete driveway the right choice?
A new concrete driveway makes sense when you need a firm parking area, a different layout or replacement of a surface with widespread damage. Broken edges, settled panels and recurring puddles are useful signs to assess. They can result from poor support, changes in water movement or loading that the old surface was not designed to carry. The visible damage is a starting point, not a complete diagnosis.
Our concrete driveway service considers the garage, street connection, parking pattern and surrounding grades. The installation scope should explain removal, base preparation, joints and finish, as well as the concrete itself. If you plan to park a trailer or receive heavier vehicles, mention that before the design is chosen. Correctly identifying the use is more valuable than selecting a generic thickness or comparing estimates only by square footage.
How can a concrete patio make a backyard more usable?
A concrete patio provides a defined surface for outdoor dining, seating and access through the yard. It can replace an uneven area or create a new space where furniture currently sinks into grass or gravel. The useful footprint depends on chair clearance, door swings, steps and walking routes. A patio that looks spacious when empty may feel cramped once the table and barbecue are in place.
We install concrete patios with those movements and drainage conditions in mind. Mark the proposed edges and try the furniture layout before settling on dimensions. If a hot tub or structure is planned, share its support requirements early; a standard patio should not be assumed suitable. Plain texture and decorative finishes can then be compared around the actual use of the space, rather than appearance alone.
What makes a concrete walkway comfortable to use?
A comfortable concrete walkway follows a practical route and provides suitable width, texture and transitions. Raised edges, narrow turns and water crossing the path can make everyday access difficult. Movement beneath an older slab may also cause uneven panels, particularly where drainage or roots affect the base. Replacing only the visible surface without reviewing those conditions can leave the problem unresolved.
Our walkways and sidewalks service covers paths between driveways, doors, patios and garden areas. Tell us who uses the route and whether mobility aids, deliveries or snow-clearing equipment need room. Where formal accessibility requirements apply, the design should account for them before installation. Planning the complete route helps create a useful connection instead of a series of surfaces with awkward changes in height.
What should a concrete pad or slab be designed to support?
A concrete pad should be designed for the shed, garage, hot tub or equipment that will use it. The footprint, loading and support points can differ greatly between applications. A slab that looks adequate may not have the necessary base, thickness or reinforcement for a new use. Supplier drawings and equipment information help settle those questions before the concrete work is defined.
Our concrete pads and slabs page explains how building dimensions, door positions, drainage and service access affect planning. Share the actual model or drawings when available, not just an estimated weight. Anchors, buried services and any applicable foundation requirements should be coordinated in advance. Discovering those needs after placement can create avoidable alterations and delay the installation of the structure or equipment the slab was meant to support.
Where does stamped concrete offer the most value?
Stamped concrete is worth considering where the visual finish is an important part of a patio, entrance or driveway. Pattern and colour can complement masonry, siding and landscaping. The decorative treatment remains a concrete slab, however, and still needs suitable support, drainage and joints. A pattern cannot solve settlement or guarantee a surface that will never crack.
Our stamped concrete service helps you compare pattern scale, borders, texture and maintenance. Think about furniture, walking comfort, wet conditions and snow clearing as well as colour. Sealer choice and upkeep should be discussed before installation, especially on busy routes. A restrained design that suits the property may be easier to live with than a complex pattern chosen from a small photograph without considering the full space.
Which concrete applications suit working farms?
Farm concrete suits working areas that need stable footing for equipment, better cleaning access or a firm transition out of a building. Machinery shed floors, workshop slabs, equipment pads and barn aprons are common examples. Mud and shifting gravel can interfere with daily operations, but the solution must account for the machinery, animals and water using the area. Agricultural concrete is not simply a residential slab on a larger lot.
Our farm and agricultural concrete service focuses on those operational needs across Eastern Ontario. Share equipment loads, building plans and routines that affect access. Livestock flooring needs attention to traction and cleaning, while water affected by farm activities needs appropriate management. Specialist storage or containment structures require their own design and approval review. The proposed concrete work should follow those requirements rather than assume every farm application uses the same details.
What changes when concrete is installed at a business?
Commercial concrete must fit the site's traffic, loading and operating schedule. An entrance walk serves different users from a loading apron or equipment base. Damage can become a repeated maintenance problem when the surface no longer suits heavier vehicles or changed access patterns. Identifying the current use helps determine what the replacement or new installation must provide.
Our commercial and industrial concrete service covers slabs, aprons, equipment pads and pedestrian areas. Provide drawings, load information and any essential routes that must remain available during work. Placement and curing may need to be coordinated with deliveries or other trades. A practical scope explains how the concrete is prepared and finished, and how the affected area can return to service, without assuming that a busy property can simply close for construction.
Why does the ground beneath concrete matter?
The ground and prepared base support a concrete surface throughout its use. Loose material, soft spots or water movement can allow sections to settle unevenly. Even a carefully finished slab can perform poorly if the support below it changes. More concrete at the surface is not automatically the answer to a weak or unsuitable base.
Preparation may include removing an old surface, excavating unsuitable material and placing and compacting an appropriate base. The extent depends on site conditions and the intended loading. We discuss those tasks as part of the installation scope, so they are not hidden behind a simple square-foot price. If an older slab has failed, photographs of movement and surrounding drainage can help identify what needs investigation before a replacement is planned.
How should drainage be considered before a pour?
Drainage should be considered before forms establish the finished concrete heights. Rain and snowmelt need a suitable route that respects buildings, doors, adjacent surfaces and neighboring properties. Low spots can collect water, while a poorly chosen slope can send runoff toward a garage or across a walking route. Once a slab has cured, correcting those elevations can be disruptive.
Look beyond the concrete footprint. Roof downspouts, lawns, gardens and existing pavement may all bring water into the area. Tell us where puddles appear and whether water reaches a doorway during storms. Drains, when appropriate, need a defined outlet and maintenance access. Agricultural runoff may require separate management according to its source. A complete drainage discussion links the new surface to the property around it instead of treating the slab as an isolated rectangle.
Why are joints needed in a concrete surface?
Concrete joints help accommodate or direct movement as concrete shrinks and responds to its surroundings. Their placement is part of the design rather than a decorative afterthought. Poorly planned joints can leave awkward shapes or fail to account for corners and fixed structures. Reinforcement and careful curing also matter, but none of these measures creates a guarantee against all cracking.
Discuss joint layout before choosing a stamped pattern or finalizing the footprint. Connections to existing concrete, walls and columns may need different details from an open slab. The intended loading also affects the design. Ask the installer to explain the proposed approach in relation to your project. Understanding the joints makes it easier to distinguish a planned feature from unexpected movement that deserves closer assessment later.
What affects the cost of concrete work in Cornwall?
Concrete project cost depends on more than the visible area. Removal, excavation, base condition, access, loading requirements, finish and drainage all affect the work. Narrow side yards may need a different placement method from an open front driveway. Curves, borders and connections can add labour even on a relatively small project. Those differences make a single online price unreliable for a specific property.
A useful estimate describes what is included and identifies unresolved details. Compare removal and disposal, preparation, concrete specifications, reinforcement, finishing and cleanup across proposals. Ask whether necessary work by other trades is included or separate. Share measurements, photos and plans so the quote can reflect your actual scope. We do not publish a blanket price that assumes every property and application needs the same installation.
How should you prepare for concrete installation?
Preparation for installation starts with access and a clear plan for using the property while work takes place. Park vehicles elsewhere when the driveway is affected, identify items that need moving and discuss gates or overhead obstructions. Pets, children and regular deliveries should be kept clear of the active work area. A farm or business may need alternative routes for essential daily tasks.
Confirm which preparation tasks belong to the owner and which are included in the concrete scope. Identify known underground services and coordinate any required locating or approvals before excavation. Tell us about future work that might otherwise require cutting into the new surface. Clear responsibilities help avoid last-minute changes, while early discussion of curing and return to use helps the new concrete receive the protection it needs.
When can new concrete be used and how should it be cared for?
New concrete should be used according to the installer's instructions for the mix, weather and intended loading. A surface may look dry before it has gained enough strength for vehicles or equipment. Walking access and heavy loading are different decisions. Loading too early can damage the finish or edges, so make arrangements for alternative access before placement begins.
Ask for guidance on curing, cleaning, sealing where applicable and seasonal maintenance. Avoid assuming that every cleaning chemical or winter product suits a young slab or decorative finish. Keep joints and drainage routes clear, and pay attention to changes in level or persistent pooling. Routine care cannot correct a faulty base, but it helps preserve the surface and makes developing problems easier to recognize before they become more disruptive.
What project details should you include in your quote request?
Include the property location, service required, approximate dimensions and intended use in your quote request. Explain what is there now and what you want to change. Photos should show the whole area, its access route and any damaged or low sections. For slabs supporting structures or equipment, provide supplier requirements or drawings when available. These details give the estimate a useful starting point.
Also mention desired timing, finish preferences and constraints such as narrow gates, essential business access or farm operations. If dimensions are approximate, say so; an initial request does not need to be a finished construction plan. Call (343) 500-2207 or contact Cornwall Concrete Contracting to discuss the work. We can clarify the scope questions before installation details and scheduling are agreed.
Request your concrete estimate
Tell us the location, intended use, approximate size and current condition of the area. Include access limits and any plans that affect the work.
Request an Estimate